
ASTM E2905/E2905M-26
 Preview
Summary
Note 1: Throughout the practice, “gear” means gear or pinion unless the gear is specifically identified.
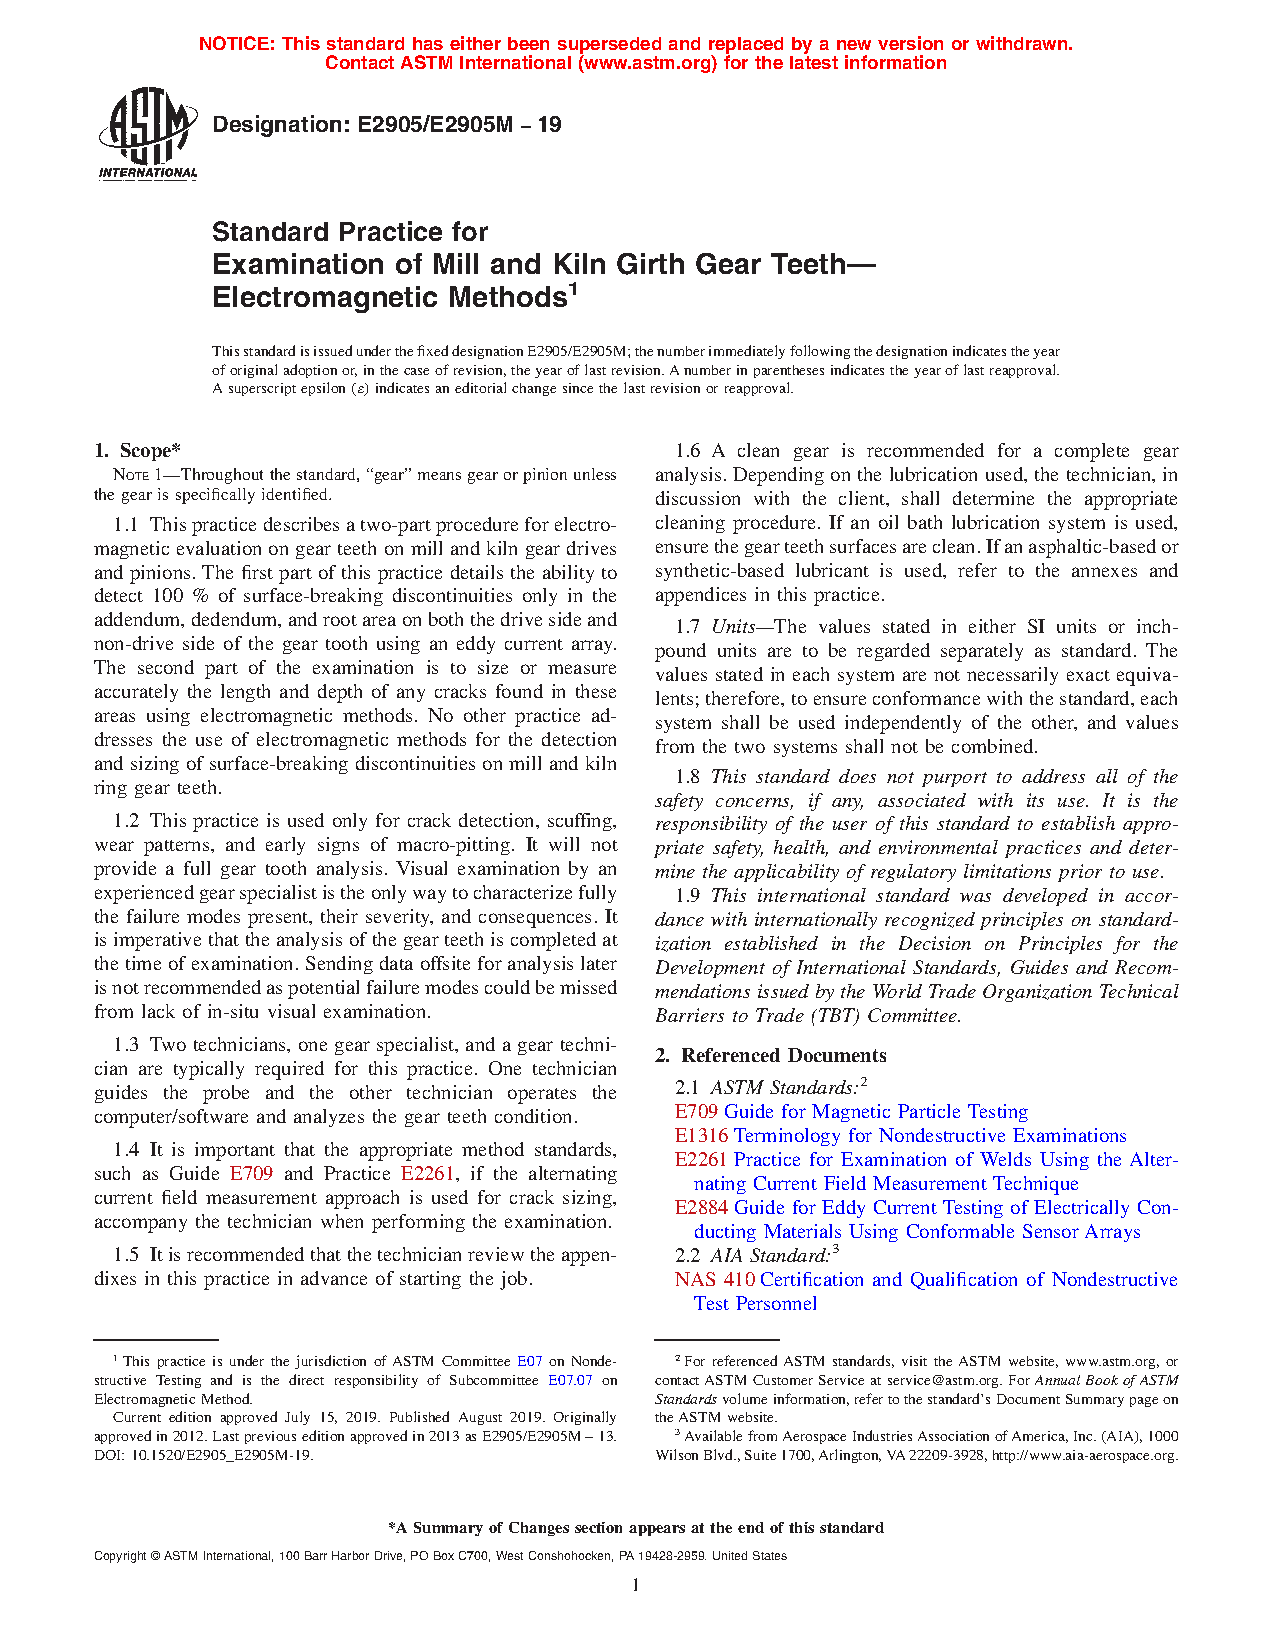
1.1 This practice describes a two-part procedure for examination of gear teeth on mill and kiln gear drives and pinions using eddy current array (ECA) methods. The first part of this practice addresses the detection of surface-breaking discontinuities in the flank and root regions on both the drive side and non-drive (coast) side of the gear tooth using an eddy current array. The second part of the examination addresses the characterization of detected surface-breaking discontinuities using eddy current array-based measurements. This practice is specific to eddy current array (ECA) methods. Other electromagnetic examination methods are outside the scope of this practice. For reference, Fig. 1 contains a schematic diagram labeling the areas of the gear teeth.
1.2 This practice is used only for the detection of surface-breaking discontinuities including cracking, macro-pitting, and certain scuffing and wear patterns. It will not provide a full gear tooth analysis. Visual examination by an experienced gear specialist is the best way to characterize fully the failure modes present. It is imperative that the analysis of the gear teeth is completed at the time of examination. Sending data offsite for analysis later is not recommended, as potential failure modes could be missed from lack of in-situ visual examination.
1.3 Two technicians, one lead technician, and a gear technician, are typically required for this practice. One technician guides the probe and the other technician operates the computer/software and analyzes the gear teeth condition.
1.4 It is important that the appropriate method standards, such as Practice E3024/E3024M, accompany the technician when performing the examination. Note that Practice E2261/E2261M describes the use of alternating current field measurement techniques for the examination of surface-breaking discontinuities in welds. Where such techniques are used in conjunction with this practice for supplementary characterization of ECA-detected indications, their application is outside the scope of this practice. Any information obtained from such methods represents an approximate indication of crack extent and shall not be interpreted as an absolute or definitive measurement of crack depth.
1.5 It is recommended that the technician review the appendix in this practice in advance of starting the job.
1.6 A clean gear is recommended for a complete gear analysis (see 5.4 and 10.1 for surface preparation requirements affecting probe lift-off). Depending on the lubrication used, the technician, in discussion with the client, shall determine the appropriate cleaning procedure. If an oil bath lubrication system is used, ensure the gear teeth surfaces are clean. If an asphaltic-based or synthetic-based lubricant is used, refer to the annex and appendix in this practice.
1.7 Units—The values stated in either SI units or inch-pound units are to be regarded separately as standard. The values stated in each system are not necessarily exact equivalents; therefore, to ensure conformance with the standard, each system shall be used independently of the other, and values from the two systems shall not be combined.
1.8 This standard does not purport to address all of the safety concerns, if any, associated with its use. It is the responsibility of the user of this standard to establish appropriate safety, health, and environmental practices and determine the applicability of regulatory limitations prior to use.
1.9 This international standard was developed in accordance with internationally recognized principles on standardization established in the Decision on Principles for the Development of International Standards, Guides and Recommendations issued by the World Trade Organization Technical Barriers to Trade (TBT) Committee.
Significance and Use:
5.1 Visual interpretation of gear teeth condition, such as contact patterns, scuffing, and wear, differs from examination for surface-breaking cracks or early signs of macro-pitting. Guidance for visual interpretation of gear tooth condition is provided in ASNI/AGMA 1010-F14.
5.2 Eddy current array (ECA) examination provides a rapid and repeatable method for detecting surface-breaking discontinuities on mill and kiln girth gear and pinion teeth. The use of an array-based sensor enables coverage of a large surface area in a single pass and facilitates the presentation of inspection data in a mapped or image-based format to support interpretation and documentation.
Note 3: In this practice, ECA is used as a surface-discontinuity detection and characterization tool and as a presentation aid once indications are identified and documented.
5.3 This practice is intended to support condition-based monitoring programs by enabling comparison of inspection results over time.
5.4 Inadequate removal of accumulated or contaminated lubricant from the root region of the gear tooth can significantly limit the effectiveness of the ECA examination. Hardened or impacted deposits in the root fillet may remain after surface preparation and can result in nonuniform lift-off, signal attenuation, or masking of surface-breaking discontinuities. In such conditions, reliable detection of anomalies in the root region cannot be achieved using eddy current array methods.
5.5 Electromagnetic measurements obtained during ECA examination may be used to characterize the relative extent of detected surface-breaking discontinuities. Information related to crack length or relative depth is inherently limited and dependent on material properties, probe configuration, surface condition, and examination parameters.
5.6 The examination results may be used by qualified personnel or organizations to assess the significance and potential consequences of identified surface-breaking discontinuities. This practice is not intended for the examination of non-surfacebreaking discontinuities. Other nondestructive examination methods should be considered when information regarding subsurface conditions is required.
Technical characteristics
| Publisher | American Society for Testing and Materials (ASTM International) |
| Publication Date | 07/01/2026 |
| Collection | |
| Page Count | 10 |
| Themes | Gears |
| EAN | --- |
| ISBN | --- |
| Weight (in grams) | --- |
Replaces
Previous versions
Collections list